

Sintra · Portugal · Renovation
Glazing renovation at a home in Sintra
Preserve the character of the house. Open the view to the garden.
A home with character and a garden worth seeing in full. The intervention focused on the glazing: fewer visible divisions, while retaining the geometry of the opening and the character of the building.
Discuss a similar renovationThe same room. A different connection to the landscape.
Sintra · Private residence
01 · The brief
Update without losing character
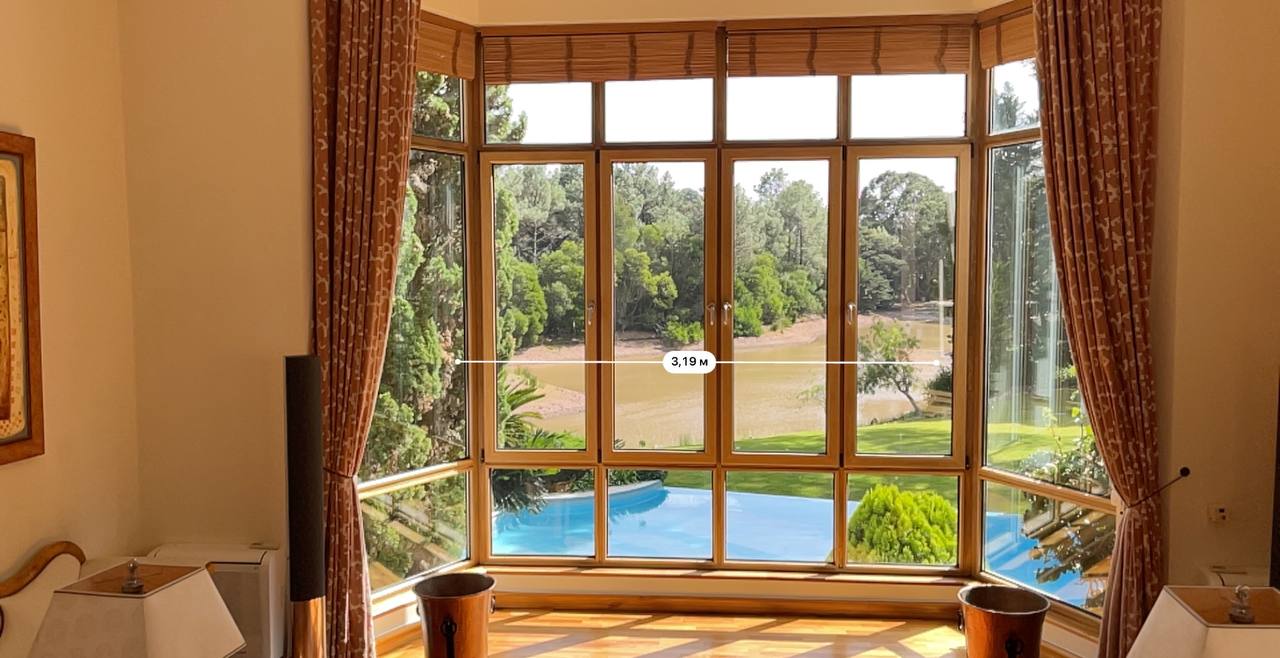
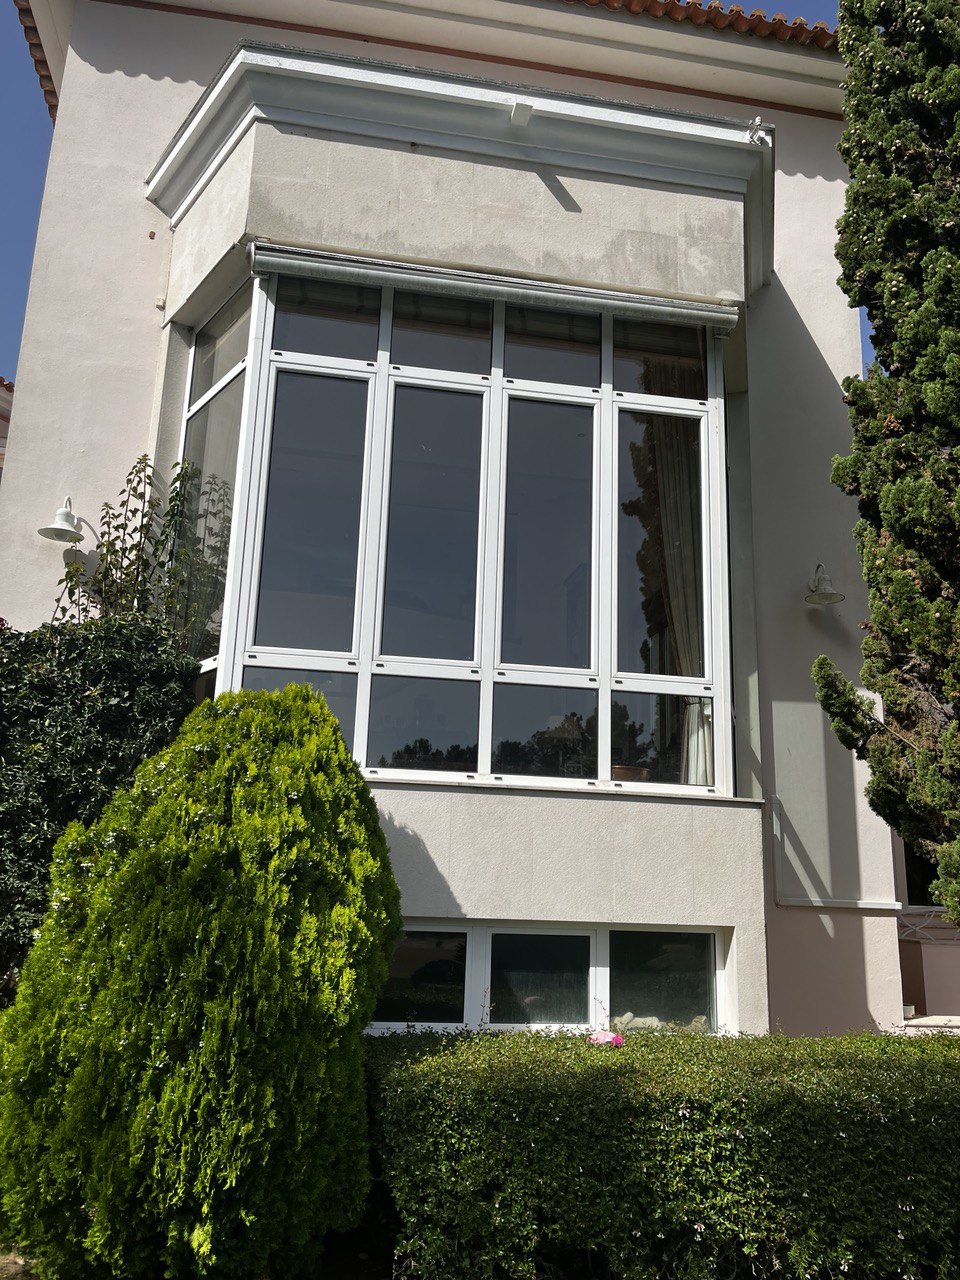
The existing glazing had limitations in thermal insulation and weathertightness. Its frames also divided the view into many small segments. The brief was to renew this part of the house, improve comfort and preserve its architectural identity.
02 · The solution
Large panels, fewer divisions
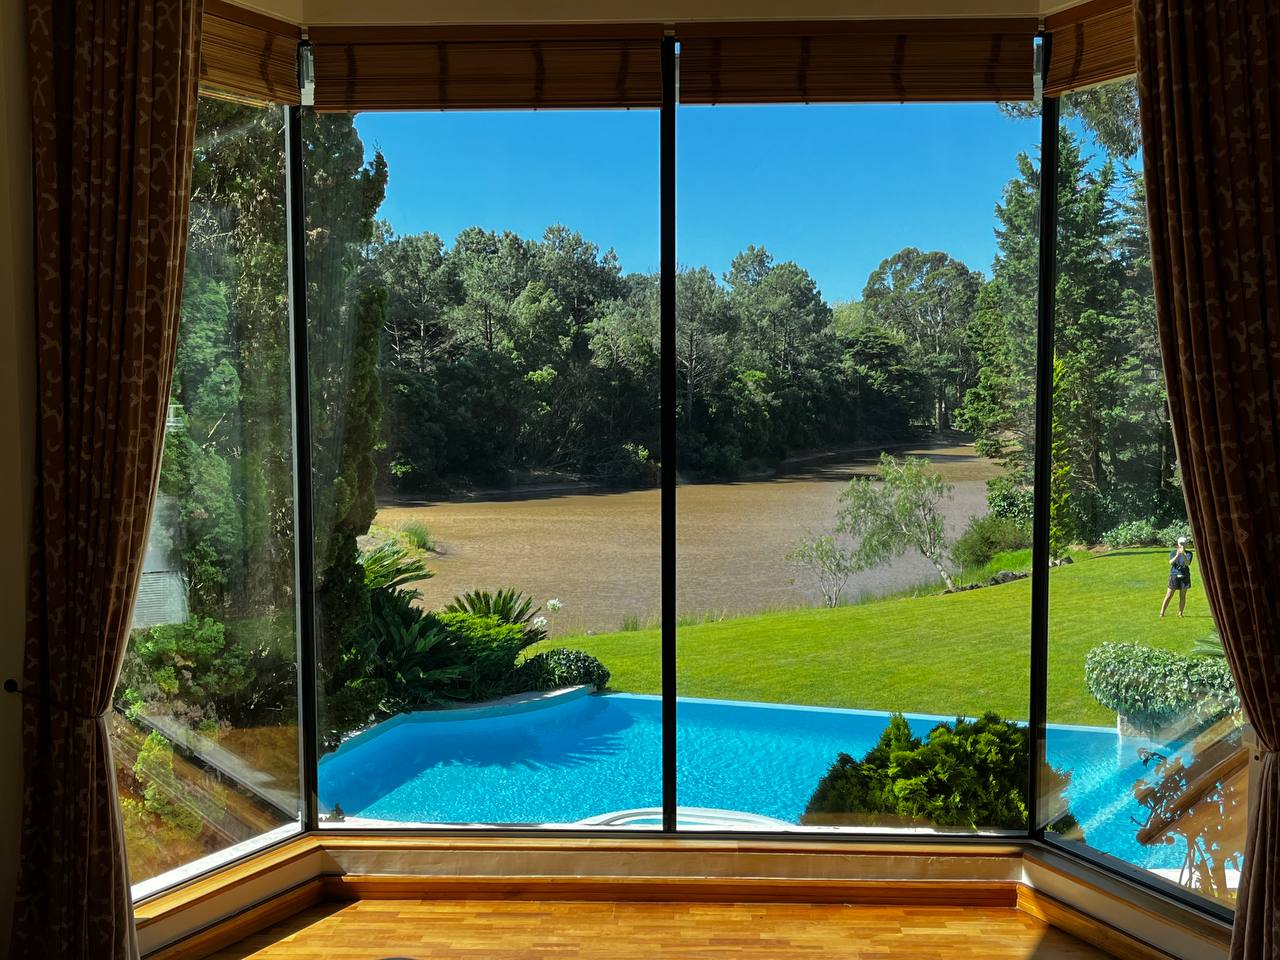

We replaced the segmented system with large-format glazing using Aestech technology. We retained the projecting bay’s shape and its relationship with the existing façade, reducing the visible elements between the interior and the garden.
Explore Aestech technologyThe façade retains its identity
Sintra · Private residence
03 · The result
The garden becomes part of the room
The photographs show the transformation: the numerous horizontal transoms are gone, the glass panels are larger, and the view of the trees, garden and pool is more continuous. Outside, the house remains recognisable. Inside, the way the landscape is experienced changes.