

Aestech listed in Engineering10

Aestech is listed in Engineering10, an international directory of engineering companies. Explore our profile and our glazing projects in Portugal.
Read the newsWe make the world transparent
We design, manufacture and install made-to-measure glass solutions — with reliability, precision and no unnecessary visual barriers.
Aestech is listed in Engineering10, an international directory of engineering companies. Explore our profile and our glazing projects in Portugal.
Read the newsSolutions for better living
From outside to inside, every element is designed for the site, the way you live and the architecture already there.
 01
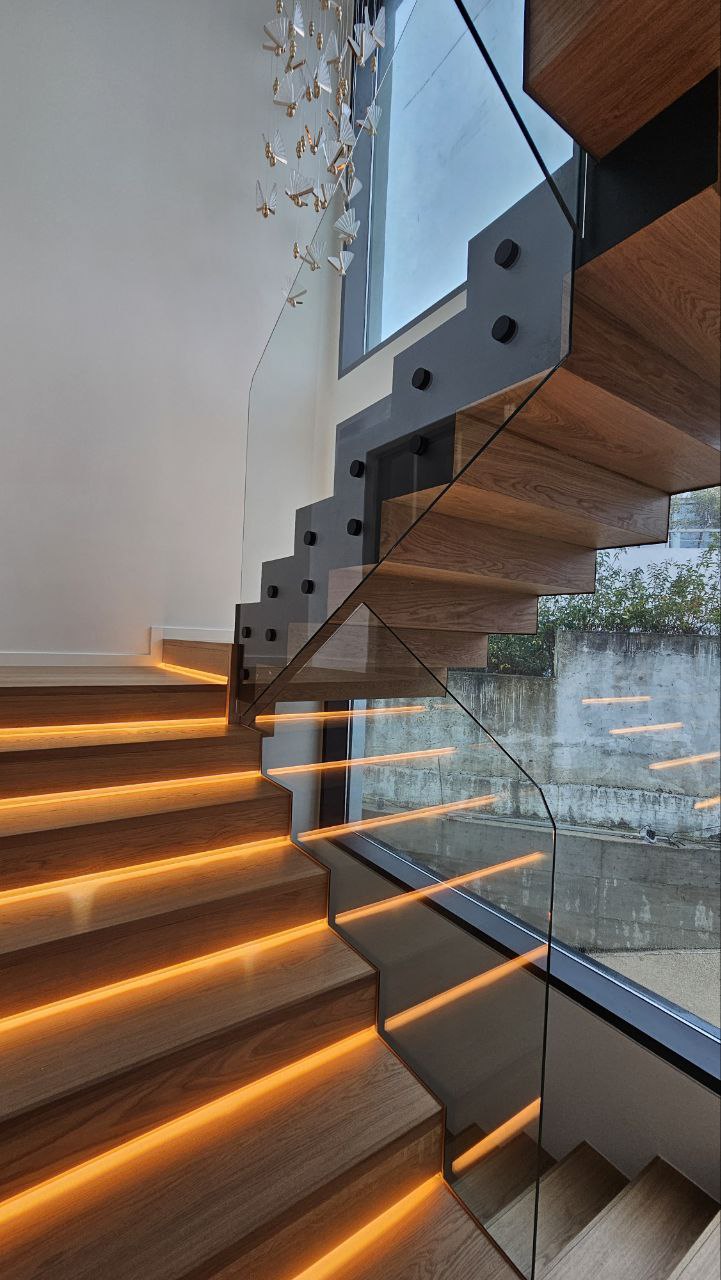
01Design and delivery of the structure, guarding and integrated lighting.
 02
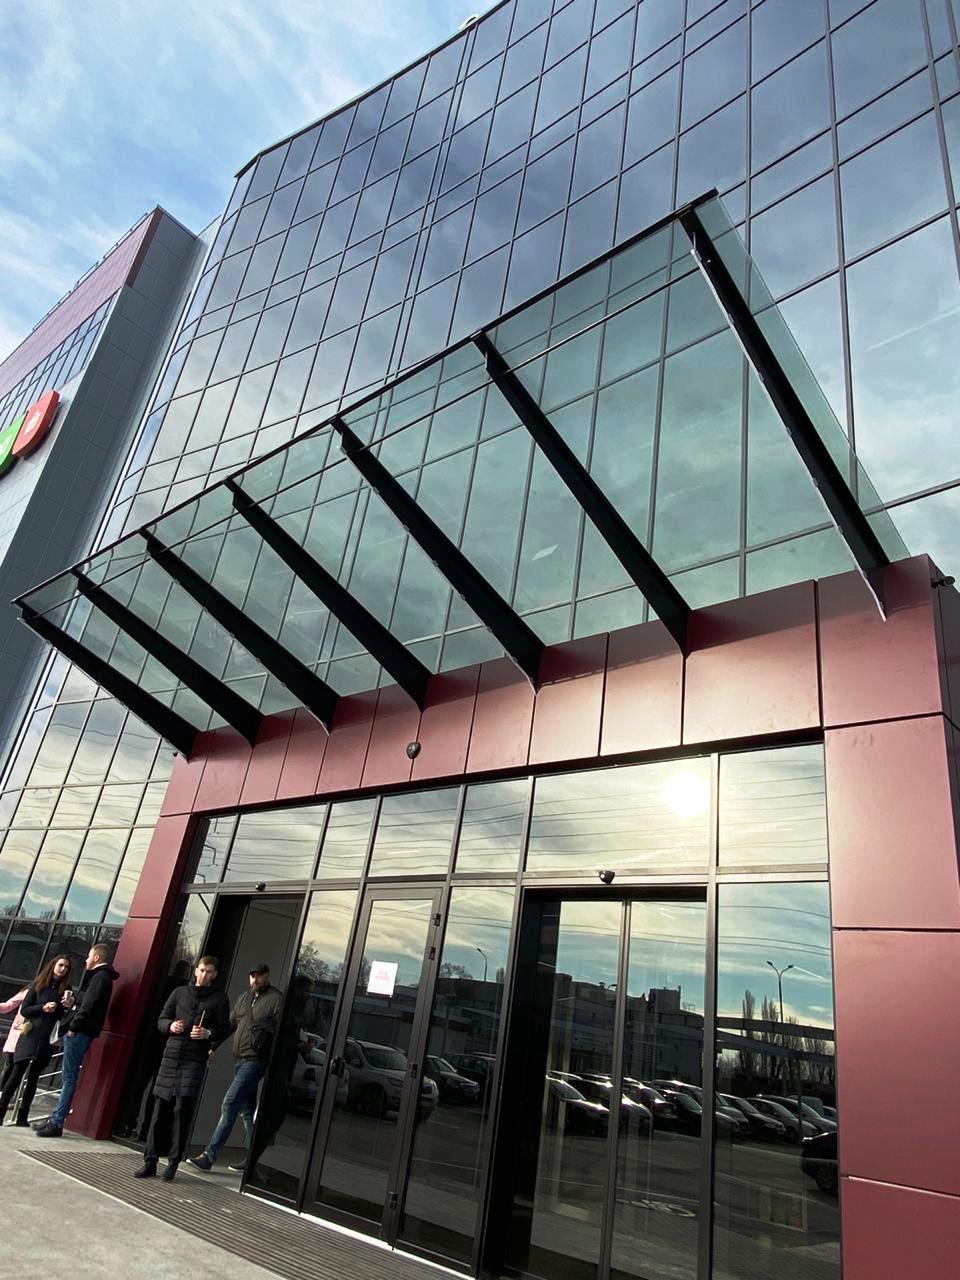
02Architectural entrance canopies and engineered shelter for cars.
 03
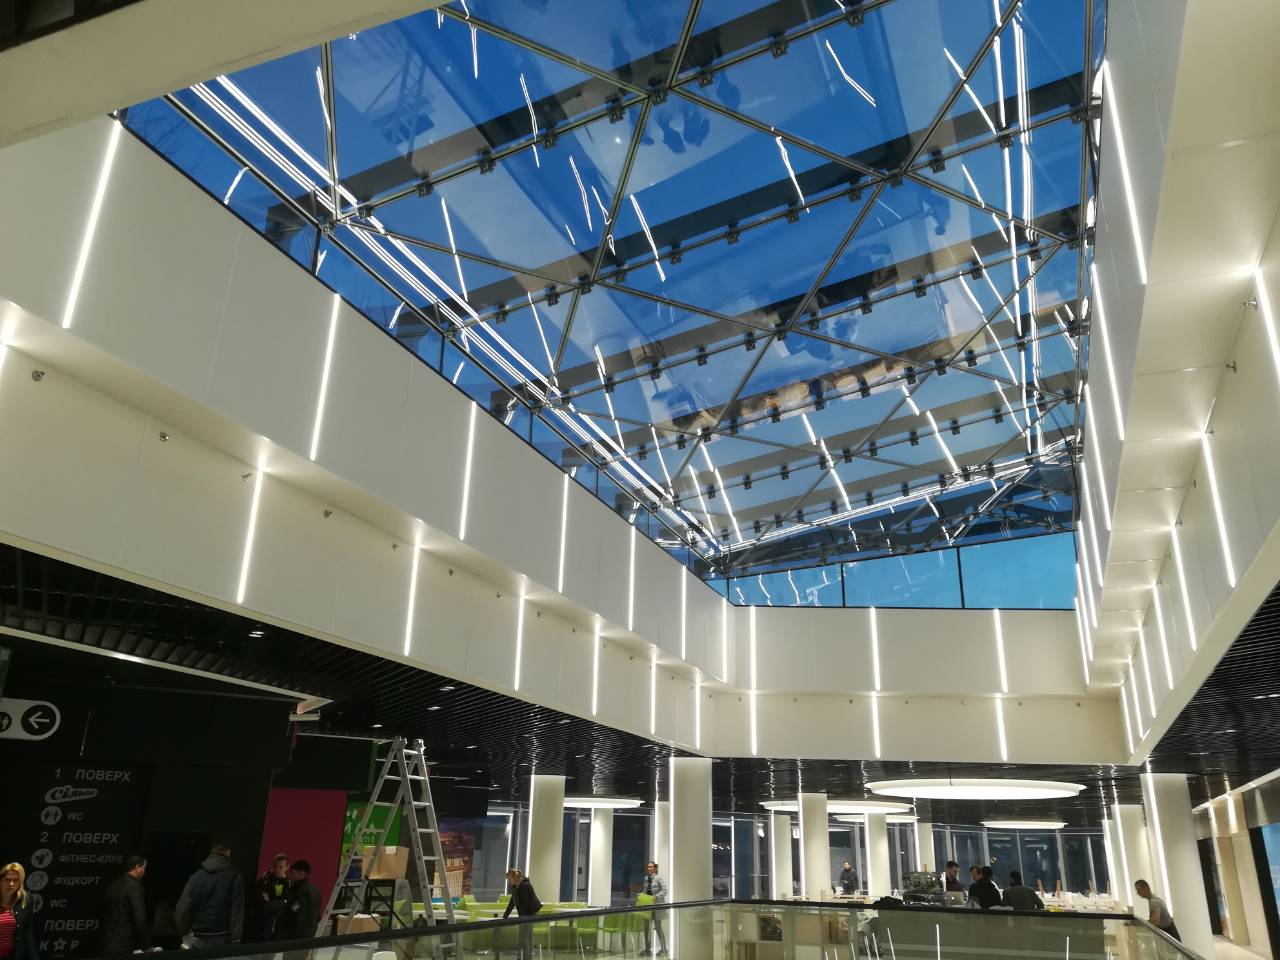
03Bright glazed solutions for atriums, terraces and residential spaces.
 04
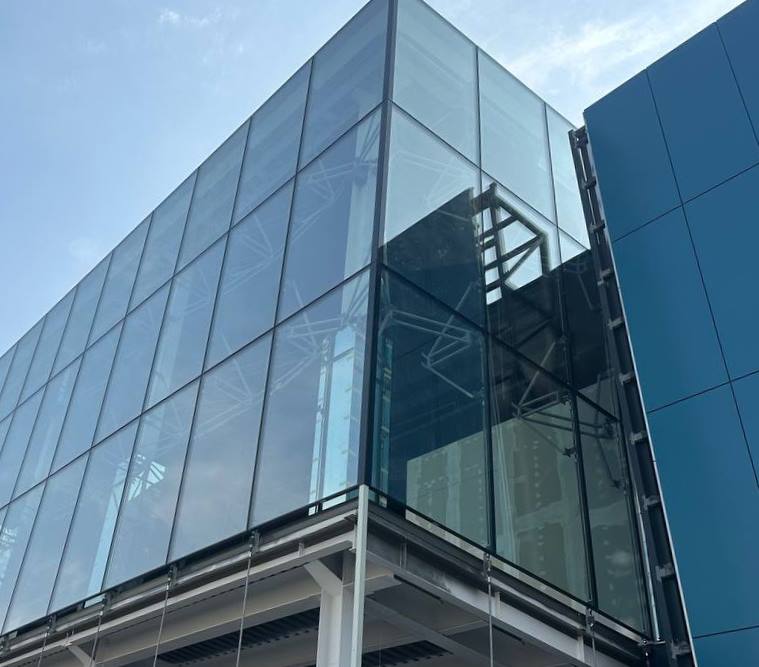
04Transparent façades with minimal visible structure.
What would you like to change?
Enclose a balcony without losing the view, shelter a terrace from the wind or bring daylight deeper indoors: we start with how you want to live in the home, then design the solution around it.
Explore terrace enclosuresPossibilities brought to life
Each solution answers a clear objective: opening the space, preserving natural light and following the architectural intent with precision.

The transparent structure forms the main entrance to the Chicago residential and office complex in central Kyiv.
Angles, curves and complex geometries no longer limit the architectural intent. The solution follows the architecture of the project.

Proportions, finishes and connections are designed around the existing architecture.
AESTECH projects in detail

Every image comes from the AESTECH project archive. Move your pointer over a photograph to reveal the project’s original colours.

Inside the home
Partitions, doors and large glazed surfaces designed for kitchens, stairs, work areas and private gyms.
View interior solutions

Project in Portugal · Sintra

An Aestech project in Sintra: replacing segmented glazing with large glass panels. Explore the before-and-after views of the interior and façade.
Explore the Sintra projectReal AESTECH projects
Each frame is shown in full and paired with the design principle behind the result.

Private residence

Large transparent surfaces and a glazed roof fill the dining area with daylight and open it to a broad city view.
Large formats · glass roof
Renovation
The comparison shows how replacing segmented framing opens the field of view and makes the space feel lighter.
Before / after · renovation
Complex architectural solution

Polygonal glass modules create volume, reflection and identity without being confined to a conventional grid.
Bespoke geometry · faceted modules
Curved façade
The façade follows a rounded perimeter and maintains continuous geometry instead of fragmenting the volume.
Curved geometry · vertical modules
Façade system

Repeating transparent and projecting planes gives the façade expression while preserving the building as one coherent volume.
Modular façade · inclined elements
Technical integration
The detailing follows changes in direction while keeping the glazed surface visually continuous.
Angled connections · visual continuityInvestment guidance
Send photographs, approximate measurements and the location. We will identify the appropriate level of solution and prepare a realistic proposal, without generic promises per square metre.
Request a reviewGeometry, build-up and required performance.
Transport, lifting and installation conditions.
Hardware, junctions, drainage and relationship with the home.
The engineering behind it
AESTECH engineers each solution to reduce visible structure, create cleaner geometries and deliver the performance required by the project.
Explore the technology and testingDiscreet elements for visually lighter architecture.
Geometry, connections and finishes adapted to the space.
Every build-up is specified around the use and the site.
Testing, patents and documentation available for review.
For professionals
If you’re an architect, builder, real estate developer or investor, discover AESTECH on a global scale: advanced glass engineering, international references and technical support for ambitious projects.
Explore AESTECH GlobalFrom first contact to installation
Photographs, approximate dimensions, drawing and location.
We clarify use, finish, timing and site constraints.
We define the technical solution and present the quote.
We coordinate manufacture, delivery and on-site installation.
FAQ
Every project combines different dimensions, glass build-ups, fixings, access and installation conditions. A generic figure would be misleading; we collect the essential information and prepare a project-specific proposal.
We support projects throughout mainland Portugal. The first review can be completed from photographs, approximate dimensions and your location.
Yes. Photographs and approximate dimensions are enough to begin. If you already have plans or drawings, attach them in the same form.
No. We develop made-to-measure solutions for homes, renovations and architectural projects of different scales. Each solution is engineered for the context and objectives of the project.
Every project is unique. After reviewing the space, photos and your goals, we provide a clear plan with the stages and expected schedule.
Your project starts here
Start with photographs, approximate dimensions and the location. We will review the idea and contact you to complete the brief.